
Listing Courtesy of:  Midwest Real Estate Data as distributed by MLS GRID / Listed By: Nathan Stillwell, John Greene Realtor Naperville
 Midwest Real Estate Data as distributed by MLS GRID / Listed By: Nathan Stillwell, John Greene Realtor Naperville
 0S415 Madison Street Winfield, IL 60190
Active (19 Days)
$689,000 (USD)
OPEN HOUSE TIMES
-
OPENSat, Aug 2212 noon - 2:00 pm
Description
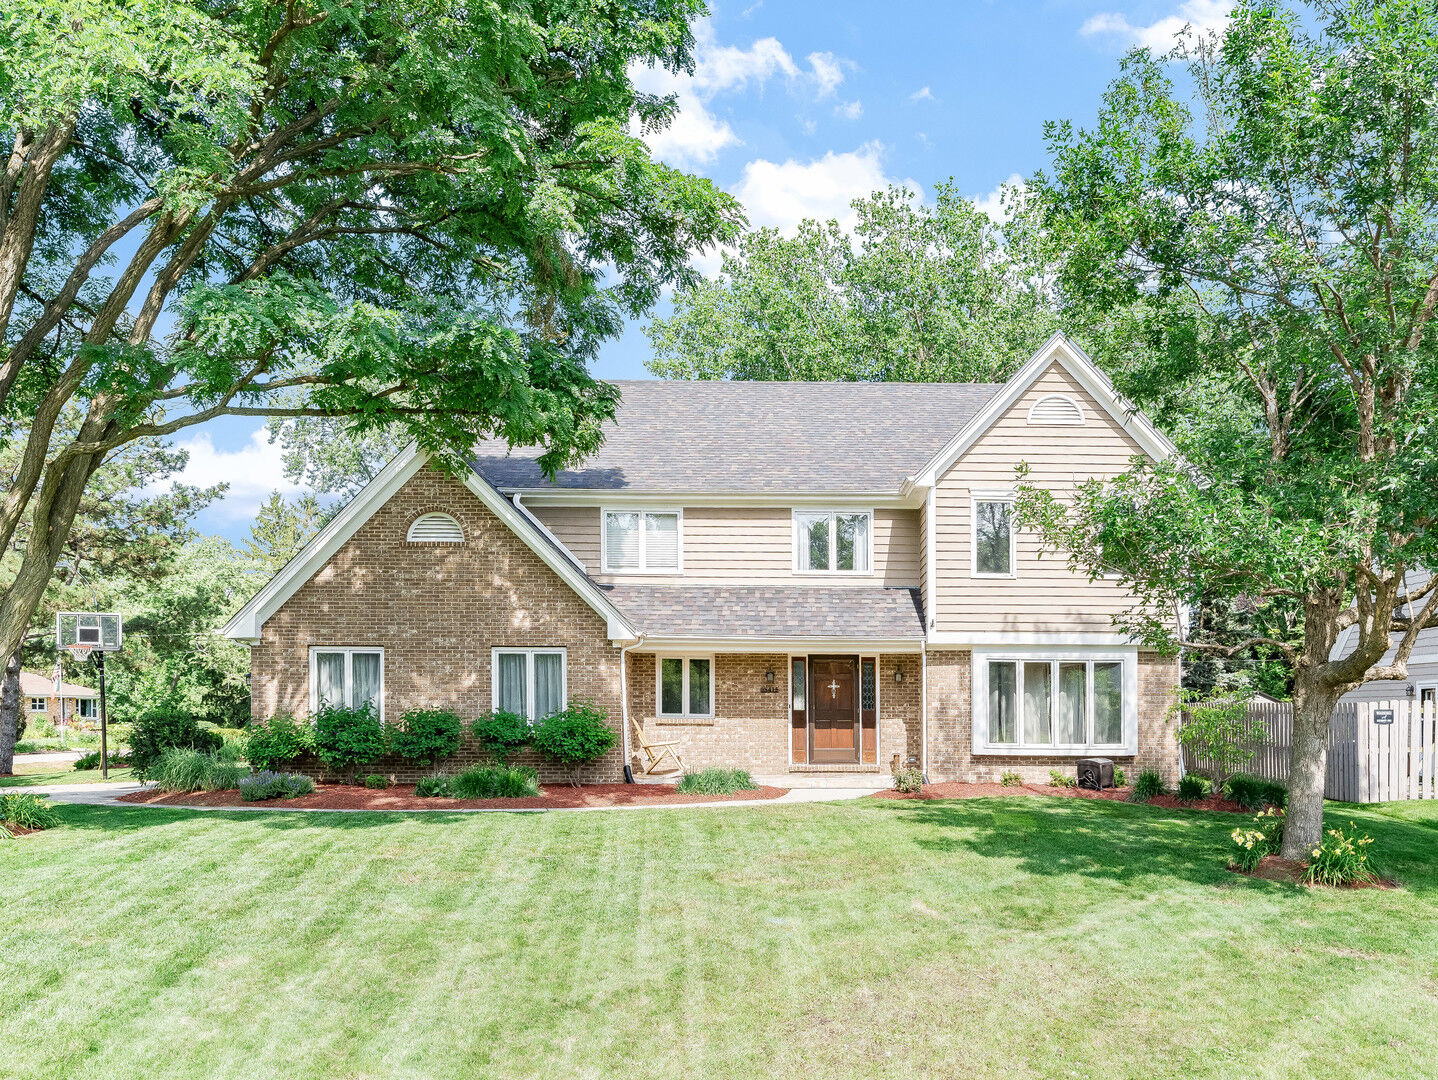
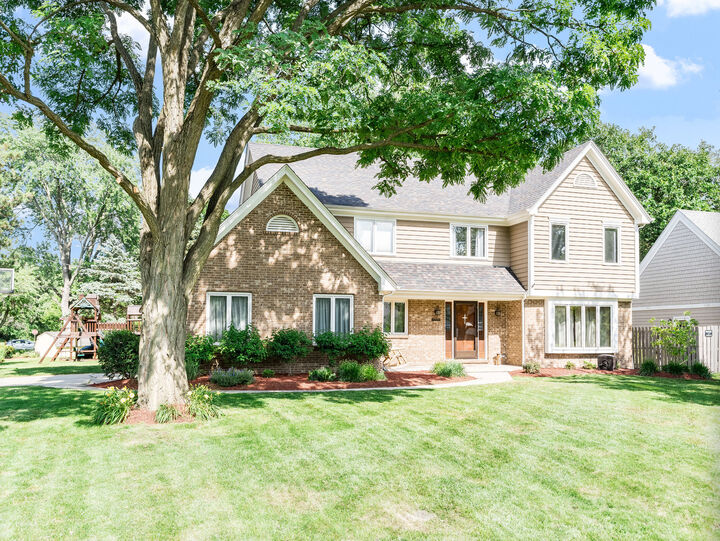
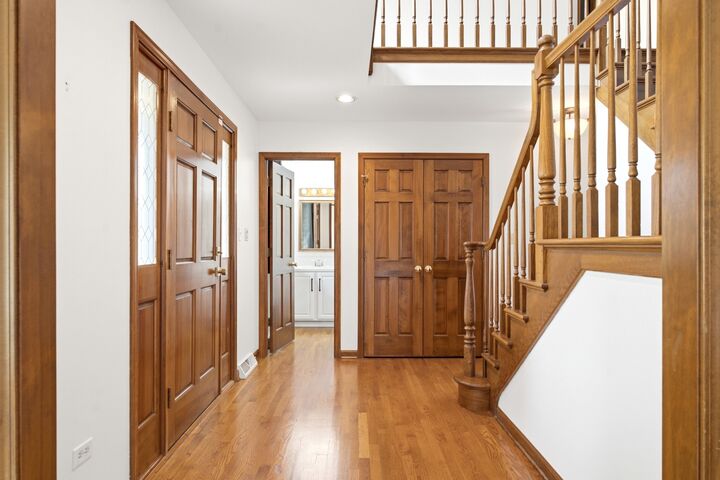
Welcome Home! Exceptional curb appeal and a welcoming front porch set the stage for this beautifully maintained home. Rich hardwood flooring extends throughout both the main and upper levels. The spacious kitchen features granite countertops, stainless steel appliances, and a separate eating area, opening seamlessly to the inviting family room with a cozy wood-burning fireplace and gas starter. A convenient first-floor laundry room adds everyday functionality. Upstairs, you'll find four generously sized bedrooms, including a spacious primary suite with a walk-in closet and private en suite bath. Skylights fill the home with abundant natural light, creating a bright and airy feel throughout. The partially basement offers endless possibilities to customize the space to fit your needs. Relax in the incredible three-season room overlooking the beautifully landscaped backyard, complete with a gas grill and fire pit-perfect for entertaining or enjoying quiet evenings outdoors. Major updates include a new roof and exterior paint in 2019, along with double-pane Andersen windows. Ideally located near the train, top-rated schools, and Cantigny Park, this exceptional home truly has it all. Welcome home!
MLS #:
12695743
12695743
Taxes
$15,017(2024)
$15,017(2024)
Type
Single-Family Home
Single-Family Home
Year Built
1987
1987
School District
34
34
County
DuPage County
DuPage County
Listed By
Nathan Stillwell, John Greene Realtor Naperville
Source
Midwest Real Estate Data
Last checked Aug 21 2026 at 12:27 AM GMT+0000
Midwest Real Estate Data
Last checked Aug 21 2026 at 12:27 AM GMT+0000
Bathroom Details
- Full Bathrooms: 2
- Half Bathroom: 1
Interior Features
- Appliance: Range
- Appliance: Refrigerator
- Appliance: Washer
- Appliance: Dryer
- Appliance: Dishwasher
- Appliance: Microwave
- Appliance: Stainless Steel Appliance(s)
Property Features
- Fireplace: 1
- Fireplace: Family Room
- Fireplace: Wood Burning
- Fireplace: Gas Log
Heating and Cooling
- Forced Air
- Central Air
Basement Information
- Unfinished
- Full
Utility Information
- Utilities: Water Source: Lake Michigan
- Sewer: Public Sewer
Parking
- Garage Owned
- Attached
- Garage
- Yes
Living Area
- 2,868 sqft
Location
Estimated Monthly Mortgage Payment
*Based on Fixed Interest Rate withe a 30 year term, principal and interest only
Listing price
Down payment
%
Interest rate
%Mortgage calculator estimates are provided by john greene Realtor and are intended for information use only. Your payments may be higher or lower and all loans are subject to credit approval.
Disclaimer: Square footage is based on information available to agent, including County records. Information has not been verified by agent and should be verified by buyer.
Based on information submitted to the MLS GRID as of 8/21/2026 00:27. All data is obtained from various sources and may not have been verified by broker or MLS GRID. Supplied Open House Information is subject to change without notice. All information should be independently reviewed and verified for accuracy. Properties may or may not be listed by the office/agent presenting the information.
